construction - Dumaguete Dream Homes

Home Completion and Turnover-Kalma Bukid






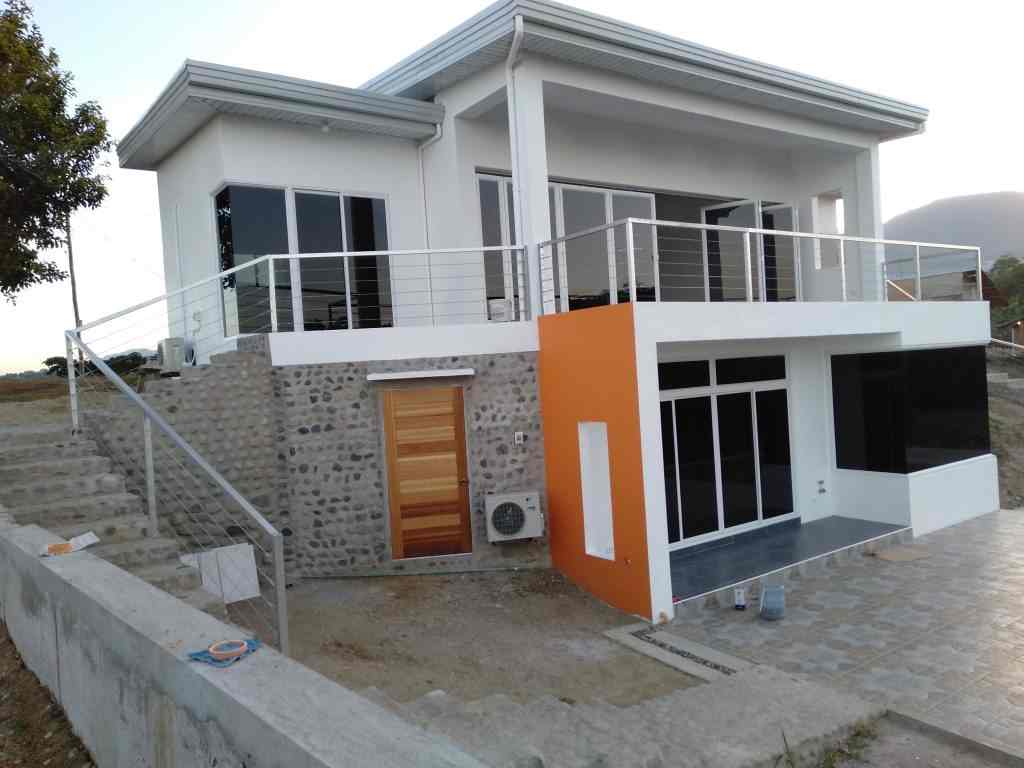
Modern Style Home Completion






Our first turnover has taken place and we are pleased to announce that they are thrilled with the finished product. David and Monica, Swiss retirees, took possession at the beginning of March and will be furnishing then moving in to their spectacular new residence over the coming weeks.

This Dumaguete dream home is a modern style 2 story house with a great open concept plenty of indoor-outdoor living space, optimizing the spectacular views of the Tanon Strait.

We wish you guys an awesome retirement in your new dream home!!


Read More

CASA ALEXANDRIA SEMI DETACHED HOME UPDATE MARCH 12

semi detached home construction





Over the past 3 weeks since the last update, things have really moved along at the Casa Alexandria Semi Detached Home Construction















On the floor, we first roughed in all the plumbing pipes and electrical conduits, then we back-filled and compacted. After compaction we laid out and tied our 10mm reinforcing steel matting. Once that was complete, we poured our floor slab on grade.








We tied all our 16mm rebar for the columns and made sure that any plumbing or electrical that need to be in them was finished. We then formed and poured all our columns.







While doing the columns our masons got to work on the walls, and over the course of the past few weeks have set most of the ground floor walls in place.


















Currently we are working on tying all re-bar for the first floor suspended beams and floor slab, the preparing all the forms. Once complete we start roughing in all plumbing and electrical that will  be buried in the floor slab.

This Casa Alexandria Semi Detached Duplex is shaping up very nicely.

Read More

FENCING AND SEAWALL CONSTRUCTION

Sea Wall and Fancing Construction Casa Alexandria

Fencing and Seawall Construction














With the cottage complete and turned over to the client, we have turned our attention to the seawall construction, CHB wall, fencing and other site development work. We started by submitting our design to the necessary authorities in order to obtain the proper permits including an ECC (Environmental Compliance Certificate).







With the proper permits in hand, we began construction of the main concrete hollow block wall by excavating and building our footings and column. After the columns were complete, we moved onto the wall footing over which we started to lay the hollow blocks. The last step was cement parging or “rendering of the whole wall structure. Upon completion of the rendering we started to apply primer and elastomeric paint.

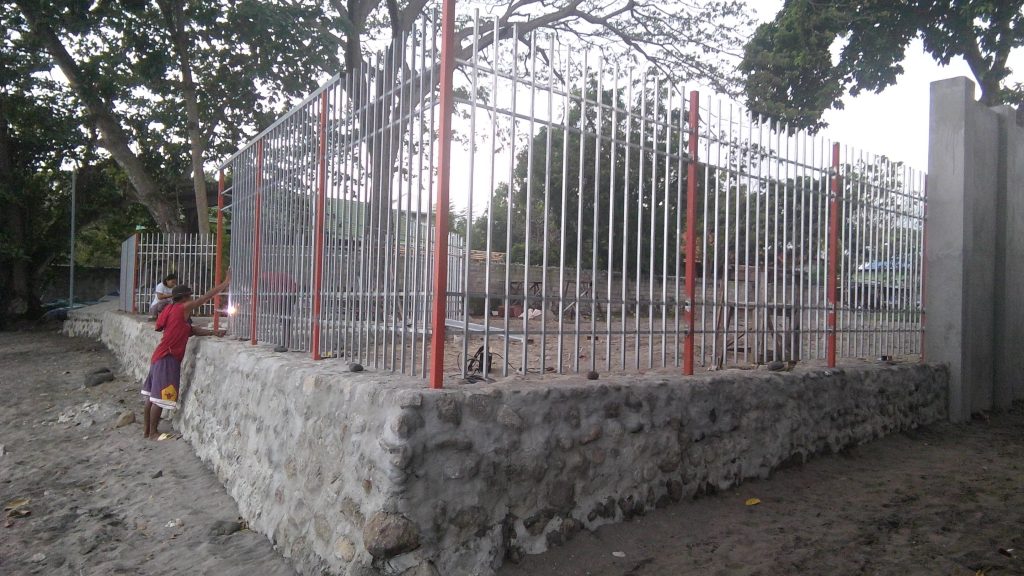





For the seawall, we excavated approximately 2 meters deep, then formed an engineered rip rap wall with boulders and cement. Within that wall we set our galvanized iron fence posts which would serve as our vertical supports for the wrought iron rail and pickets.


We are in the last stages of completion of the seawall construction, and are currently back-filling and leveling the site. The final part of the process will be to fabricate all the gates and finish painting.
Read More